Inspecting Brake Rotors Before Resurfacing: Thickness, Damage and Service Limits
The short answer
A brake rotor is a candidate for resurfacing only when it is structurally sound, free of damage that machining cannot correct, and thick enough that the finished disc will still sit above the manufacturer’s minimum service thickness. Inspection comes before the lathe. Thickness, cracks, heat damage, rust, scoring and runout decide whether the rotor can be machined or must be replaced. Those limits are vehicle- and rotor-specific; they are stamped on many rotors and listed in the service information for that model year, generation, axle and rotor part. There is no universal millimetre or inch figure that applies to every car.
What resurfacing actually does
Resurfacing, also called machining or turning, cuts a thin layer from each friction face so the disc is flat, parallel and has a consistent surface for the pads. Every cut reduces thickness. The finished rotor must remain at or above the published minimum thickness after both faces are machined and after any further wear expected in service. If the disc is already at or below the discard or machine-to limit, or if damage runs deeper than a light cut, replacement is the service path.
Where the thickness numbers come from
Two related figures appear in service data and on many rotors. Minimum thickness, often marked MIN TH, MIN THICK or similar on the hat or hub face, is the discard limit: the rotor must not remain in service at or below that value. Some manufacturers also publish a machine-to or refinish thickness, which is thicker than discard so that a machined rotor still has usable life. Use the figures for the exact rotor on that axle. Front and rear discs, performance packages, hybrid or electric braking hardware, and market-specific parts can differ on the same model.
If the marking is worn off and the service manual is not at hand, do not guess a limit from a similar vehicle. Thickness claims that are not taken from the rotor, the OEM specification or an equivalent-part listing are unsupported.
How to measure thickness
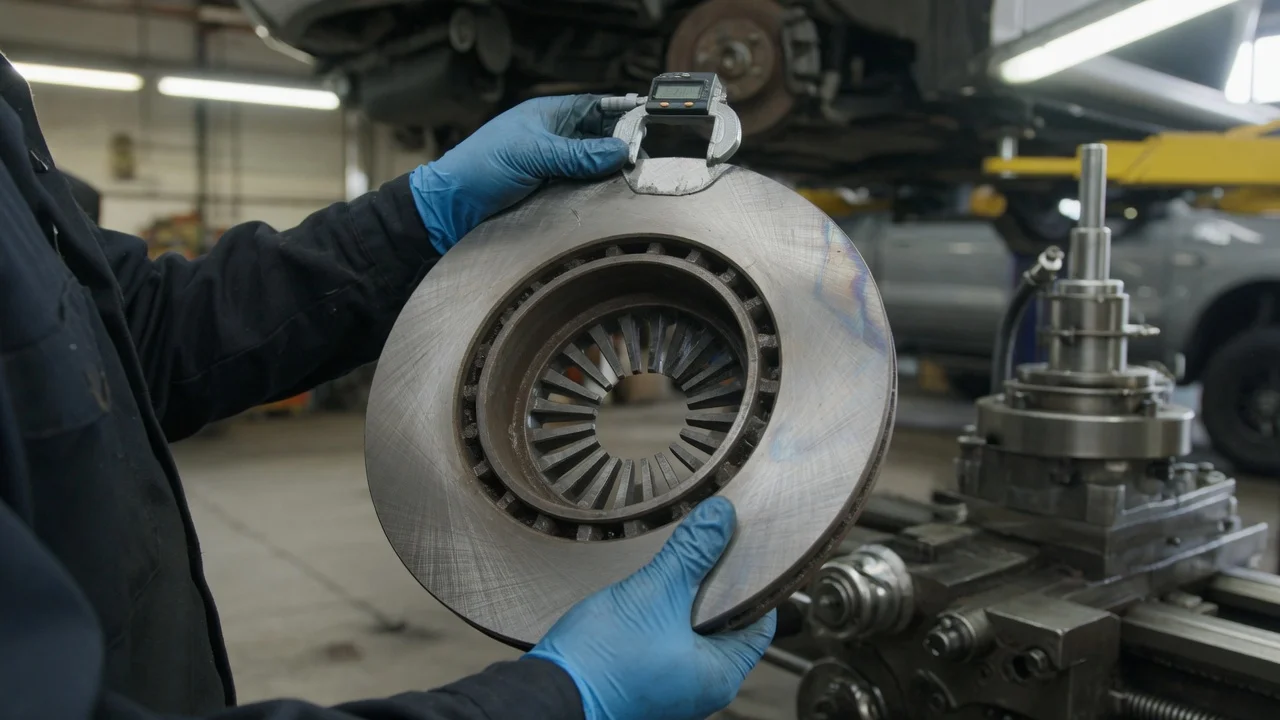
Measure with a brake micrometer or an outside micrometer that can read to 0.01 mm or 0.001 in, on the friction ring, not on the hat. Take several readings around the circumference and at inner and outer tracks, because wear is often uneven. Record the thinnest reading. Compare that thinnest point with the discard limit first. Then estimate how much material a clean-up cut would remove on both faces. If the predicted finished thickness would fall below the machine-to or minimum thickness, the rotor is not a resurfacing candidate.
Clean loose rust and pad debris from the measurement spots so scale is not counted as metal. Measure at least four positions around the disc, plus inner and outer radial locations if the pad track is worn in a step or ridge. Use the lowest reading as the governing thickness. Account for both faces: a cut on each side doubles the thickness lost. If a ridge at the outer edge is taller than a light cut can remove, the disc may still be too thin after the ridge is gone.
Thickness variation and runout
Even when average thickness looks acceptable, the disc can still cause pedal pulsation if thickness varies around the circle or if the disc wobbles. Thickness variation, sometimes called disc thickness variation or DTV, is the difference between the thickest and thinnest micrometer readings on the same friction face. Lateral runout is the side-to-side wobble of the mounted disc, usually checked with a dial indicator on the friction surface while the hub is rotated.
Allowable DTV and runout are specified per vehicle. Many passenger-car procedures treat variation on the order of a few hundredths of a millimetre as enough to be felt as pulsation, but the published limit for that axle is the one that governs. Runout can come from the rotor, the hub, corrosion between hat and hub, or a hub that itself is out of true. A rotor that is thick enough can still be a poor resurfacing candidate if runout is coming from the hub: machining the disc on a lathe will not correct a bent or dirty mounting face. On-car lathes can machine the disc in place relative to that hub; off-car machining cannot. Hub and mounting-face condition belong in the same inspection as rotor thickness.
Damage that rules out resurfacing
Some defects are not a thickness problem. They are a reason to replace the rotor even if the micrometer reading still looks generous.
Cracks through the friction ring, at the hat-to-ring transition, or around hat bolt holes. Heat-check networks that are deep, connected or opening under the surface are treated as cracks, not as cosmetic crazing. Cracked rotors are replaced, not machined. Hard spots and severe blue or purple heat discoloration. Localised overheating can change the metal so a cut still leaves a high or hard patch that the pad will hit again. Grooves, scores or pad-material deposits deeper than a practical clean-up cut. If the groove floor would remain after both faces are brought to a common plane, the disc will still be out of spec or too thin. Heavy rust scale that has eaten into the friction surface or the cooling vanes, including rust jacking that has started to separate a two-piece hat and ring. Missing, blocked or broken cooling vanes, or a hat that is distorted, cracked or elongated at the wheel-stud holes. Composite, two-piece, coated, drilled or slotted rotors when the manufacturer does not authorise refinishing, or when slots and holes would be left too shallow or sharp after a cut. Any rotor already at or below minimum thickness, or so close that a minimum facing cut would cross the limit.
Visual checks before the micrometer
With the wheel off, look at both faces, the inner and outer edges, the vanes and the hat. A lip at the outer diameter shows how much of the original ring has already been worn or previously machined. Blueing, glazed patches and pad transfer point to heat. Rust on the unused inner or outer margin is common; rust in the pad track after a long sitting period can be light surface scale or deep pitting. Light rust often machines off; pitting that remains as cavities after a cut does not restore a proper friction surface.
On internally vented discs, look through the vanes for packed rust, mud or broken fins. A solid disc has no vanes; the same crack, heat and thickness rules still apply. Directional or left/right-specific rotors must go back on the same side if they are reused. That orientation does not change the thickness limit, but it does change whether a removed disc can be swapped across the axle.
Service limits in practice
A practical sequence is: identify the rotor and its published limits, inspect for disqualifying damage, measure thickness and variation, then decide replace, machine, or clean and reuse. Cleaning and reuse without machining is only appropriate when the friction surfaces are already flat, within thickness and runout limits, and free of grooves that would leave the new pads sitting on ridges. New pads on a glazed, scored or lipped disc often recreate noise, taper wear or pulsation.
When machining is chosen, both rotors on that axle are normally refinished or replaced together so left-to-right thickness and surface finish stay matched. Pads are replaced at the same time unless the manufacturer allows otherwise; used pads will not bed correctly on a freshly cut face. After machining, re-measure the finished thickness and confirm it is still above the minimum. Then check mounted runout against the vehicle specification, including the hub face if runout is high.
What this inspection does not settle
This guide does not substitute for the discard thickness, machine-to thickness, DTV or runout figures for a given vehicle. Those values were not supplied here and vary by model year, axle, brake package and rotor design. It also does not cover hydraulic faults, pad material, electronic parking-brake procedures or hub-bearing play, all of which can mimic or accompany rotor complaints. If the rotor marking and the matching service specification cannot be confirmed, treat the disc as unspecified and replace it rather than machine to an assumed number.
Next action
If the rotor is cracked, heat-damaged beyond a light cut, below or too close to minimum thickness, or of a design that is not authorised for refinishing, replace it in axle pairs with matching pads. If it is intact, above the machine-to limit after a realistic cut, and within the published variation and runout once mounted on a true hub, resurfacing is a supported option. Confirm the numbers on that rotor and in that vehicle’s service information before the lathe starts.