What Is a Factory Torque Audit?
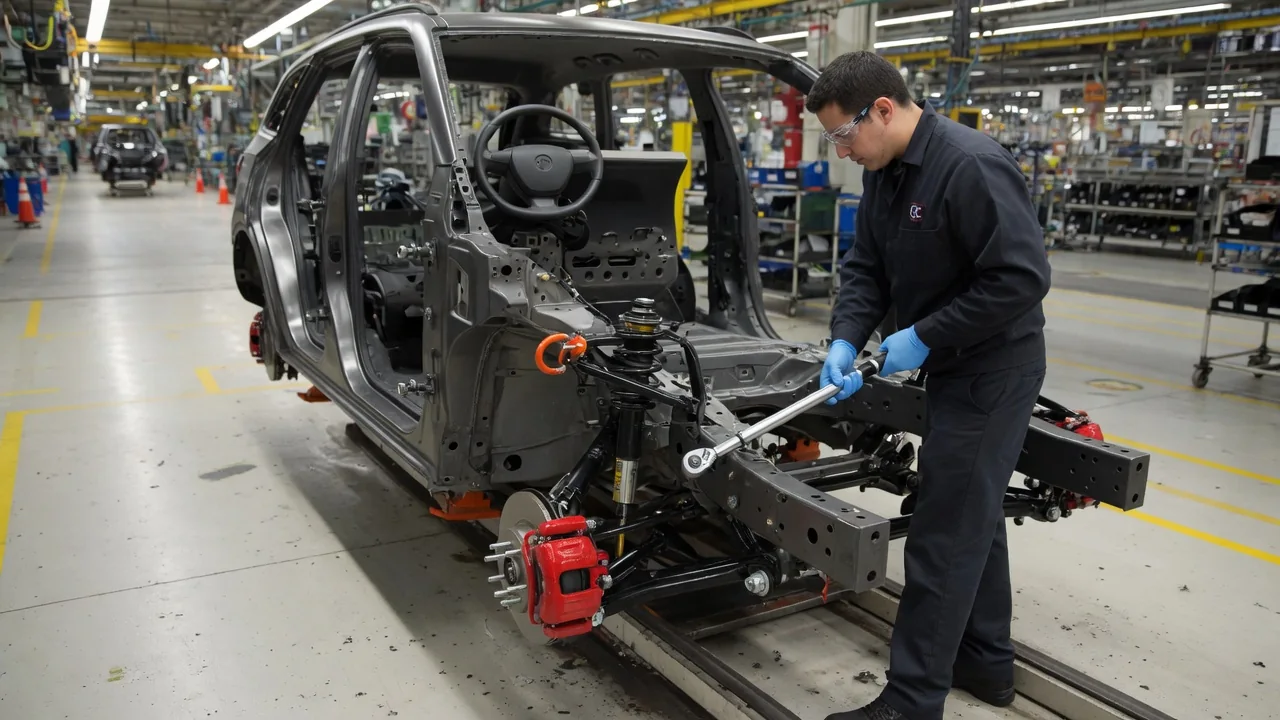
A factory torque audit is a quality check in which a vehicle assembly plant verifies, after the fact, that threaded fasteners were tightened as the engineering specification requires. Assembly tools already control tightening as each bolt goes in, but an audit adds an independent measurement on a sample of finished joints. This vehicle assembly torque audit sits between the tightening process and the shipped car, confirming that the process still behaves the way it did when it was approved.
Fastener control
Engineering sets a specification for every bolted joint on a vehicle. For many joints, that specification is a target torque with an allowed tolerance. For others, it is a torque-plus-angle strategy: the fastener is first brought to a snug torque and then turned a defined number of degrees. What engineers actually care about is clamp load, which is the tension in the bolt that holds the parts together. Torque is used because it is practical to measure, but only part of the applied torque becomes clamp load. Much of it is consumed by friction under the bolt head and in the threads. As a result, surface finish, coatings and lubrication all influence the outcome.
On the line, fastener control usually starts with the tool. Plants commonly use electric nutrunners that measure torque and angle on every cycle and can reject a joint that falls outside its window. Less critical joints may use simpler clutch-type or pneumatic tools. Joints are typically grouped by consequence. Those affecting safety or regulatory compliance receive the tightest monitoring, traceability and error-proofing. Joints whose failure would cause a rattle or a cosmetic issue may rely on a calibrated tool alone. The exact categories and rules differ between manufacturers.
The audit itself checks what remains in the joint after assembly, often called residual or installed torque. Inspectors use a calibrated audit wrench, frequently an electronic one that records data, and apply one of several methods. In a breakaway check, the inspector turns the wrench in the tightening direction until the fastener just begins to move and notes the peak reading. In a marking method, the inspector draws a line across the fastener and the part, loosens the fastener, retightens it to the mark and reads the torque at that point. Each method has known biases. Results are therefore compared against audit limits set for that joint and method, not directly against the installation torque.
Sampling
Measuring every fastener on every vehicle with a hand wrench would be impractical. With some methods, it would also disturb the joint being measured. Torque audits therefore rely on sampling. A plant's quality plan defines which joints are audited, how many readings are taken and how often. Typical triggers include the start of a shift, a set number of vehicles or a time interval, a tool change or repair, a change of fastener or part supplier, and a new model or engineering change. Critical joints are generally sampled more often than ordinary ones.
The readings feed statistical process control. Quality engineers do not look only at whether a single value passes or fails. They plot results over time on control charts and watch for trends: a slow drift toward a limit, a sudden shift after a maintenance event, or growing spread between readings. Capability indexes compare the natural variation of the process with the tolerance the joint allows. A process that is centered and consistent can justify less frequent auditing. A process with high variation or a recent problem may be placed on increased sampling until it stabilizes.
Sampling also extends to the tools. Nutrunners and wrenches are periodically checked against reference transducers, and audit wrenches are themselves calibrated on a schedule. A torque reading is only as trustworthy as the instrument that produced it, so calibration records form part of the audit evidence.
Corrective action
When an audit reading falls outside its limits, the first priority is containment. The affected joint is usually rechecked, and the plant identifies which vehicles could share the problem, typically everything built on that station since the last good audit. Those vehicles may be held, inspected and repaired before they leave the plant. Strong traceability makes this scope much narrower and faster to define. In that setup, tightening results are stored against each vehicle identification number.
The next step is finding the cause. Common candidates include: • a tool that has drifted out of calibration; • a worn socket or extension; • an incorrect tightening program; • an operator skipping a joint or using the wrong tool; • changes in the parts themselves, such as a different coating, thread condition or gasket material; Some joints also lose torque after tightening because surfaces embed or gaskets relax, and an audit limit that ignores this can produce false alarms. Many manufacturers document the investigation with a structured problem-solving method such as 8D.
Corrective action addresses the cause rather than the symptom. Examples include recalibrating or replacing a tool, revising a tightening strategy, adding error-proofing so a missed joint stops the line, retraining operators, or working with a supplier on part variation. The fix is then verified with additional audits, often at increased frequency, before normal sampling resumes. Lessons learned may be written into process documents for other stations and future vehicle programs.
Practical implications and limits
For car owners, the main takeaway is that factory torque values and service torque values are related but not interchangeable. Residual torque measured at the factory may be lower than the original installation torque because joints settle. Likewise, a reading taken by breaking a bolt loose in a driveway says little about whether it was tightened correctly. Repair work should follow the service manual procedure for that specific vehicle. This includes any instructions to replace torque-to-yield or single-use fasteners, clean threads, or use specified lubricants and thread lockers.
A torque audit also has limits. Because it is a sampling method, it reduces risk rather than proving that every fastener on every vehicle is correct. It verifies a proxy for clamp load, not clamp load itself. Its effectiveness depends on sound limits, calibrated instruments and honest data. When a tightening problem does escape a plant, it can surface later as a service bulletin or recall, which is one reason manufacturers invest in in-process monitoring as well as auditing. Torque auditing is standard practice in modern vehicle assembly. Knowing that a plant performs one does not, by itself, show that one brand builds better cars than another.